
Open House Sat, Oct 3rd 01:00 PM - 04:00 PM
















Address
1540 Encanto Place, Walnut Creek, CA
Price
$ 1,295,000
Property Attributes
- ID#41149644
- TypeSingle Family
- Listing Status New
- CountyContra Costa
- CityWalnut Creek
- NeighborhoodPalos Verde
- Zip94597
- StyleRanch
- Year Built1962
- Price$ 1,295,000
- Bedrooms3
- Full Bathrooms2
- Half Bathrooms0
- Sqr Footage1498
- Lot Size0.2376 Acres
Data Source:
Bay East MLS, CCAR MLS, or bridgeMLS
Property Description
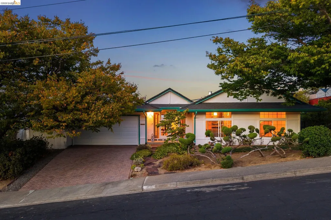
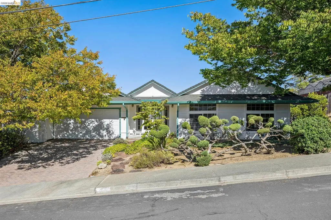
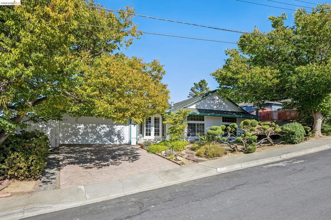
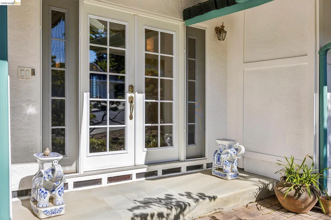
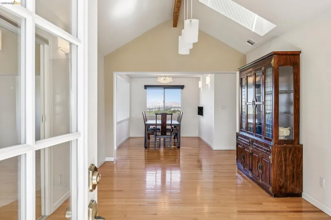
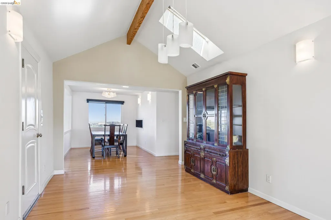
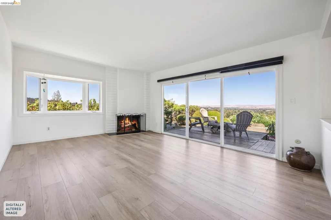
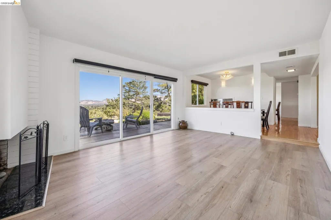
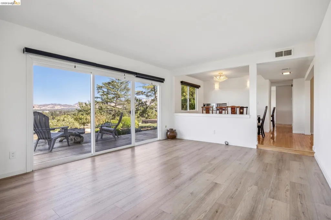
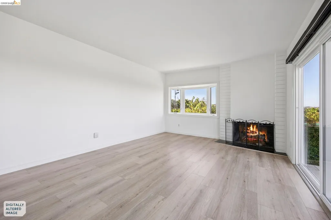
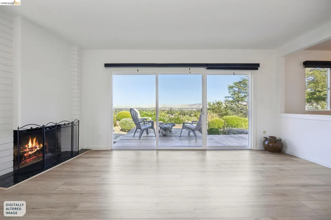
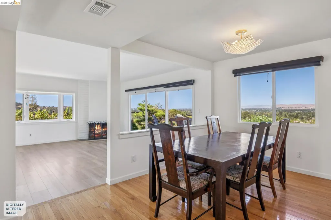
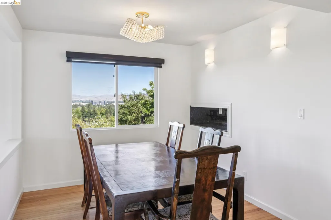
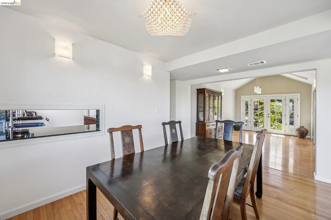
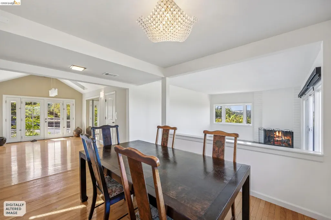
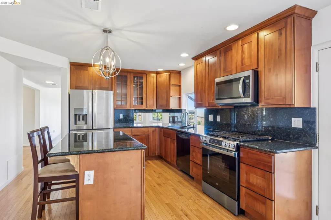
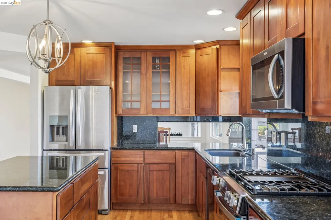
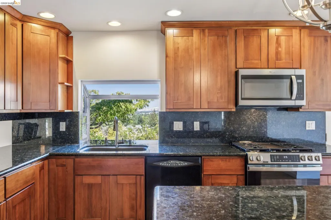
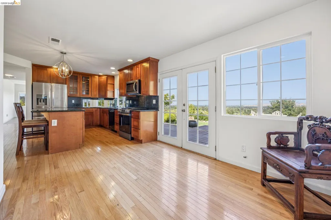
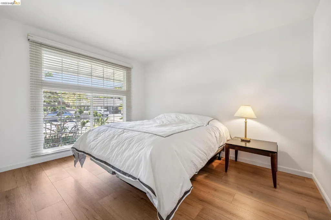
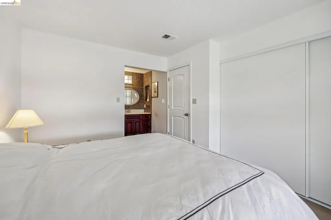
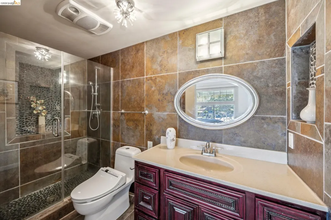
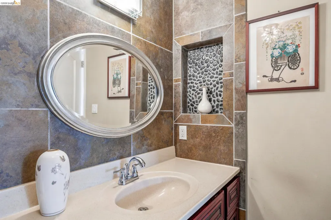
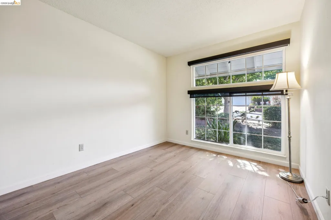
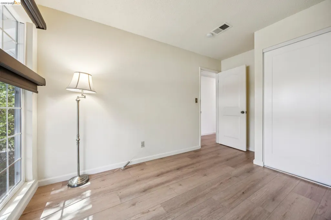
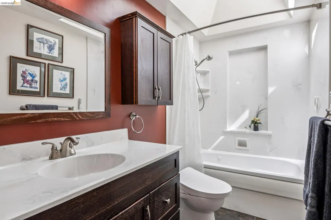
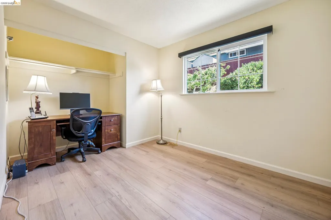
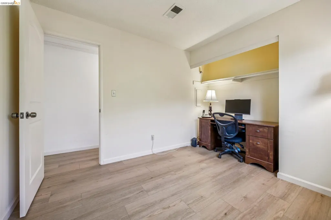
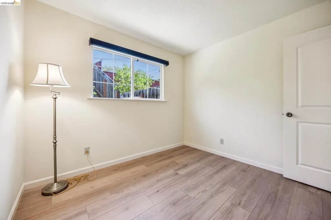
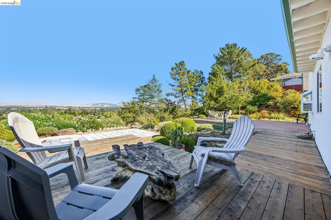
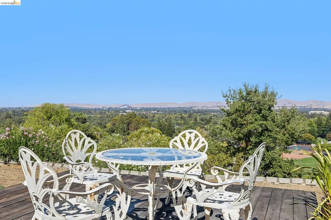
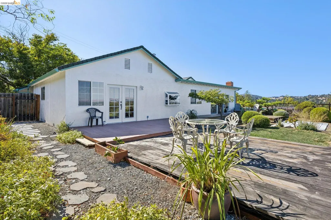
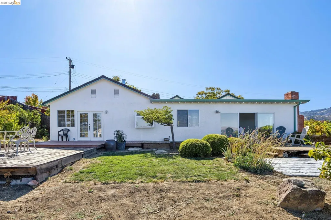
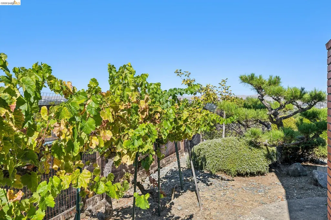
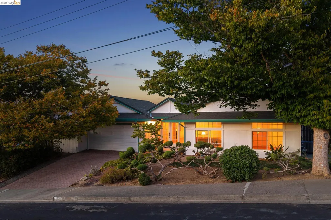
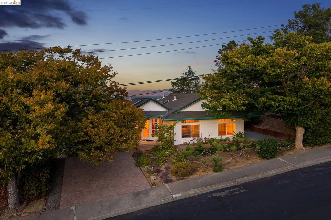
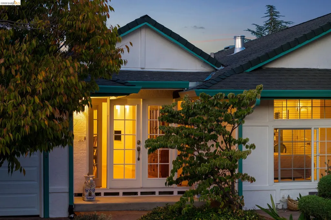
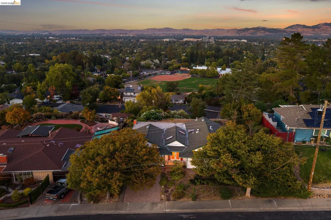
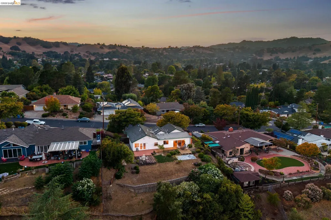
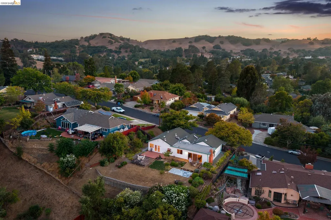
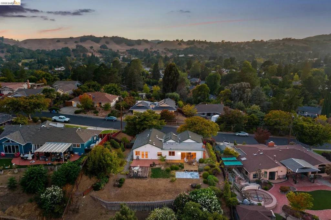
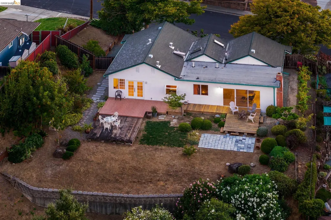
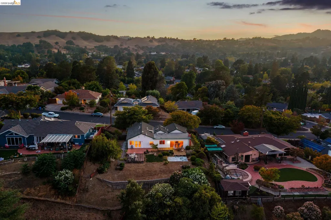
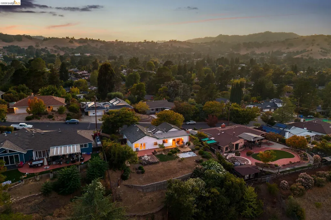
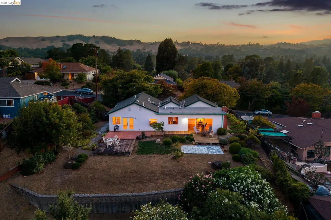
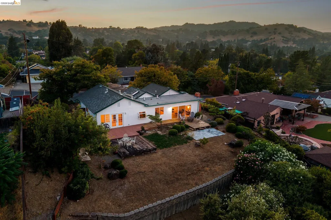
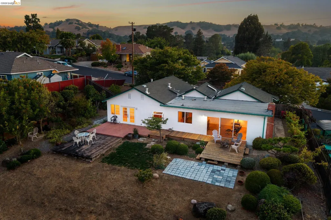
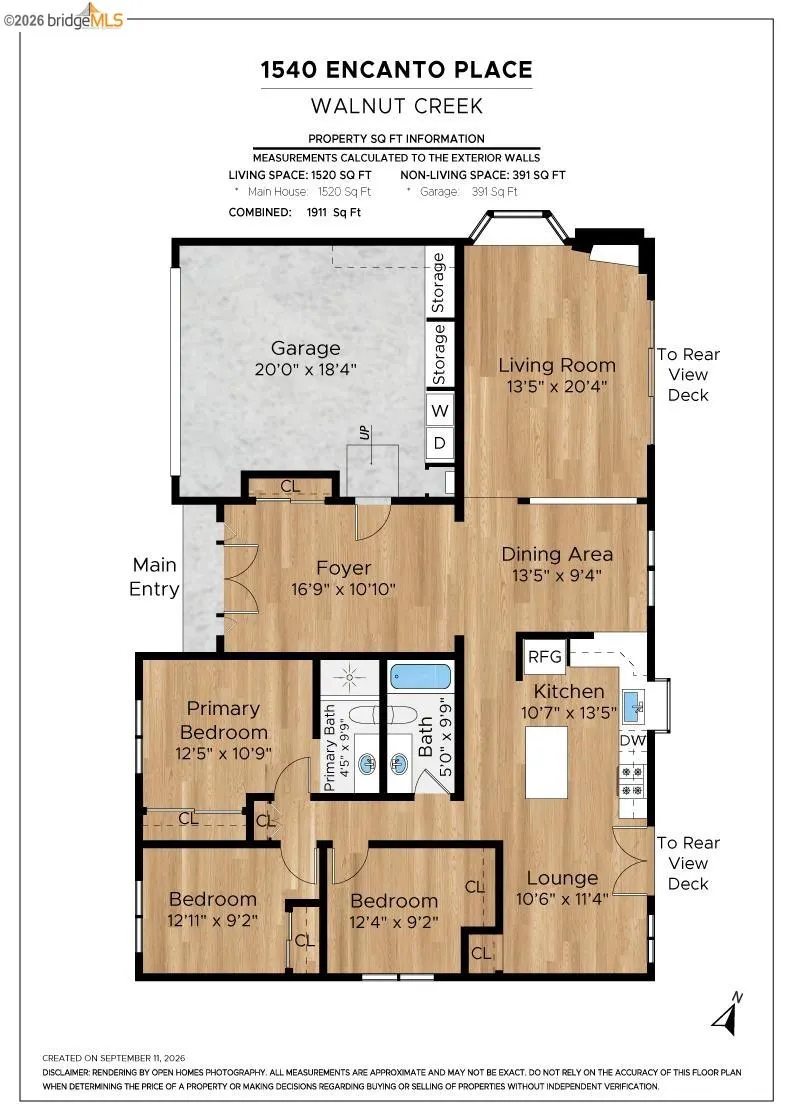
Welcome to 1540 Encanto Place, a single-level 3-bedroom, 2-bath ranch-style home with mid-century character, set near the end of a cul-de-sac in Walnut Creek’s Palos Verdes neighborhood. Positioned on an approximately 10,350-square-foot lot, the home offers abundant natural light, sweeping East Bay views, multiple outdoor living areas, and an easy single-story layout. Step through the French-door entry beneath a vaulted ceiling with a large skylight and exposed wood beam. A long sightline draws your eye through the home toward the distant hills, while new flooring and generous windows create a bright, welcoming feel. The living room features recessed lighting, a gas fireplace, double-pane windows, and broad sliding glass doors opening to the rear view deck. The adjoining dining room shares the scenic backdrop, with large windows capturing views toward Mount Diablo. The kitchen includes extensive wood cabinetry, marble countertops, stainless steel appliances, a gas range, pantry storage, and peninsula seating. French doors provide direct access to the backyard, creating an easy indoor-outdoor connection. Three bedrooms and two full bathrooms complete the practical single-level floor plan. The front-facing primary bedroom offers a generous closet and good natural light, while the secondary bedrooms provide flexibility for family, guests, a home office, or creative space. Longtime pride of ownership is evident throughout, with the sellers having thoughtfully maintained and updated the home over the years. Outside, the approximately quarter-acre setting offers multiple places to relax, entertain, garden, and enjoy the views. Deck and patio areas create distinct outdoor living zones, while a largely level central portion of the yard adds usable space. Mature landscaping includes fig and citrus trees, established grapevines, sculpted plantings, and other greenery. Enjoy convenient access to downtown Walnut Creek, Lunardi’s and the Palos Verdes Shopping Center, BART, Larkey Park, the Contra Costa Canal Regional Trail, Walnut Creek open space and hiking, downtown Lafayette, Highway 680, and Highway 24. The location offers an appealing balance of neighborhood setting, everyday conveniences, outdoor recreation, dining, shopping, and regional transportation. Located within Mt. Diablo Unified School District. Buyer to verify schools, boundaries, square footage, lot size, and all property information.
| Price History | |
|---|---|
| 9/28/2026 | Listed $1,295,000 |
General Features
| Living Area | 1498 |
|---|---|
| Sewer | Public Sewer |
| Heating | Forced Air |
| Cooling | Central Air |
| Roof | Composition Shingles |
| Appliances | Dishwasher,Gas Range,Microwave,Refrigerator,Washer,Tankless Water Heater |
| Garage Spaces | 2 |
| Architectural Style | Ranch |
| Pool Features | None |
| Construction Materials | Stucco |
| Year Built | 1962 |
| Electric | No Solar,220 Volts in Kitchen |
| View | Mt Diablo |
| Stories Count | 1 |
| Levels | One Story |
| Property Subtype | Detached |
| County | Contra Costa |
| New Construction | false |
| Property Type | Residential |
| HOA | false |
| Subdivision Name | Palos Verde |
| Garage Y/N | true |
| Total Rooms | 6 |
| Full Baths | 2 |
| Status | New |
| Directions | |
| City | Walnut Creek |
| MLS Area | Listing |
| Lot Size Square Feet | 10350 |
| Property Condition | Existing |
| Standard Status | Active |
Interior Features
| Interior Amenities | Breakfast Bar,Breakfast Nook,Counter - Solid Surface,Pantry |
|---|---|
| Flooring | Laminate,Engineered Wood |
| Total Fireplaces | 1 |
| Fireplace Features | Brick,Living Room |
| Air Conditioning Y/N | true |
| Heating Y/N | true |
| Window Features | Window Coverings |
| Fireplace Y/N | true |
| Laundry Features | In Garage |
| Total Bedrooms | 3 |
| Kitchen Features | 220 Volt Outlet,Breakfast Bar,Breakfast Nook,Counter - Solid Surface,Dishwasher,Eat-in Kitchen,Disposal,Gas Range/Cooktop,Kitchen Island,Microwave,Pantry,Refrigerator |
| Total Baths | 2 |
Exterior Features
| Exterior Amenities | Back Yard,Low Maintenance |
|---|---|
| Parking Features | Attached,Parking Spaces,Garage Door Opener |
| Lot Features | Level |
| Water Source | Public |
| Lot Size Area | 10350 |
| Building Area Total | 1498 |
| Lot Size Acres | 0.2376 |
| ADU Y/N | false |
Amenities
- Foreclosure
- Views
- Short Sale
- New Construction
- Adult 55+
- Lease To Own
- No HOA Fees
- Furnished
- Primary On Main
- Air Conditioning
- Seller Finance
- Green
- Fixer Upper
- Horse
- Golf
- Fireplace
- Deck
- Garage
- Basement
- Pool
Property vs Single Family Average in 94597
Price
Year Built
 Last updated: September 28, 2026 8:00 PM UTC Property Information © 2026
  All measurements and all calculations of area are approximate. Information provided by Seller/Other sources, not verified by Broker. All interested persons should independently verify accuracy of information. Provided properties may or may not be listed by the office/agent presenting the information. Data maintained by MetroList© may not reflect all real estate activity in the market.
All real estate content on this site is subject to the Federal Fair Housing Act of 1968, as amended, which makes it illegal to advertise any preference, limitation or discrimination because of race, color, religion, sex, handicap, family status or national origin or an intention to make any such preference, limitation or discrimination.
MetroList CA data last updated: September 28, 2026 7:32 PM UTC
All measurements and all calculations of area are approximate. Information provided by Seller/Other sources, not verified by Broker. All interested persons should independently verify accuracy of information. Provided properties may or may not be listed by the office/agent presenting the information. Data maintained by MetroList© may not reflect all real estate activity in the market.
All real estate content on this site is subject to the Federal Fair Housing Act of 1968, as amended, which makes it illegal to advertise any preference, limitation or discrimination because of race, color, religion, sex, handicap, family status or national origin or an intention to make any such preference, limitation or discrimination.
MetroList CA data last updated: September 28, 2026 7:32 PM UTC  Bay East ©2026. CCAR ©2026. bridgeMLS ©2026. Information Deemed Reliable But Not Guaranteed. This information is being provided by the Bay East MLS, or CCAR MLS, or bridgeMLS. The listings presented here may or may not be listed by the Broker/Agent operating this website. This information is intended for the personal use of consumers and may not be used for any purpose other than to identify prospective properties consumers may be interested in purchasing. Data last updated at September
